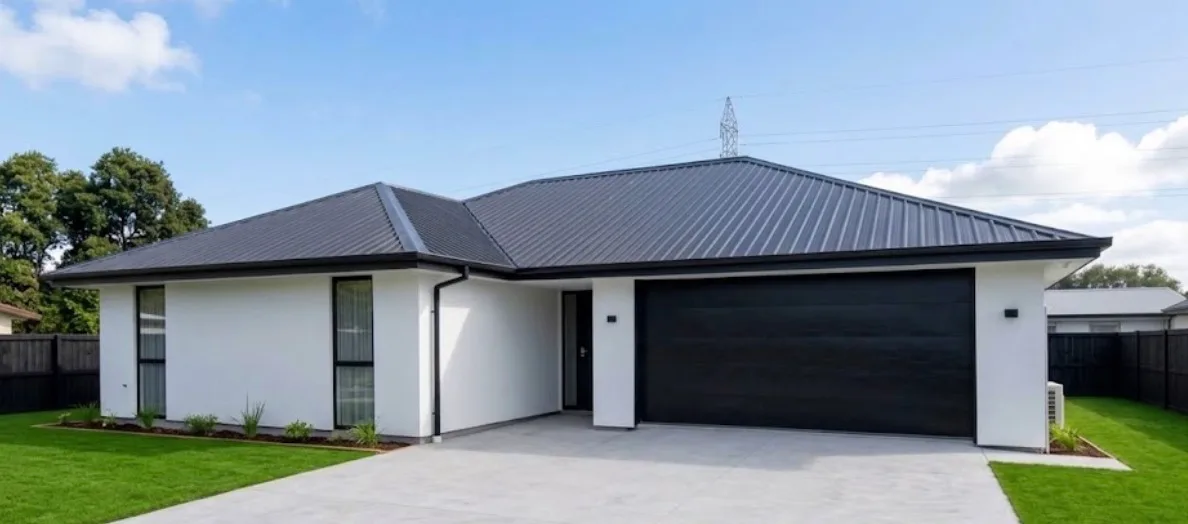
42A Ensign Street, Halswell
42A Ensign Street, Halswell, Christchurch
Availability & Price
From
$820,000
3
Bedrooms
2
Bathrooms
2
Parking
145 m²
Floor Area
About This Development
🌟 Home Highlights
-
Sun-Filled Living: Features a seamless open-plan kitchen, dining, and living hub meticulously positioned to capture all-day sun and optimize indoor-outdoor flow.
-
Designer Kitchen: A premium culinary space featuring modern finishes, quality appliances, and a spacious walk-in pantry.
-
Practical 3-Bedroom Layout: Comprises three comfortable double bedrooms and two well-appointed modern bathrooms, including a private master suite.
-
Luxury Family Bathroom: Features a beautifully appointed main family bathroom equipped with a freestanding bath and a heated towel rail.
-
Internal-Access Double Garage: Includes an internal-access double garage providing secure parking for two vehicles and integrated laundry utility space.
-
Executive Finishing: Completed in 2026 with high-performance double glazing, full insulation, and crisp modern interior styling throughout.
📍 Location
-
Premium Halswell Pocket: Positioned securely on Ensign Street, offering a quiet, family-oriented neighborhood lifestyle on a flat, low-maintenance section.
-
Schooling & Amenities: Handy to premium local schools, including Oaklands School, and just minutes away from the Halswell Shopping Centre, local cafés, and medical facilities.
-
Recreation & Commuting: Surrounded by local parks and reserves, with straightforward transport links ensuring a quick, seamless commute directly into the Christchurch CBD.
Features & Inclusions
- Open-plan kitchen, dining & living
- Designer kitchen with walk-in pantry
- Freestanding bath
- Internal-access double garage
- All-day sun
- Heated towel rail
Gallery
Availability & Price
From
$820,000
Interested?
Register your interest to receive early-access pricing and floor plans.
Register InterestCall +64 21 257 3501Interested?
Register your interest to receive early-access pricing and floor plans.
Register InterestCall +64 21 257 3501